Engineered steel roof trusses designed for your roof
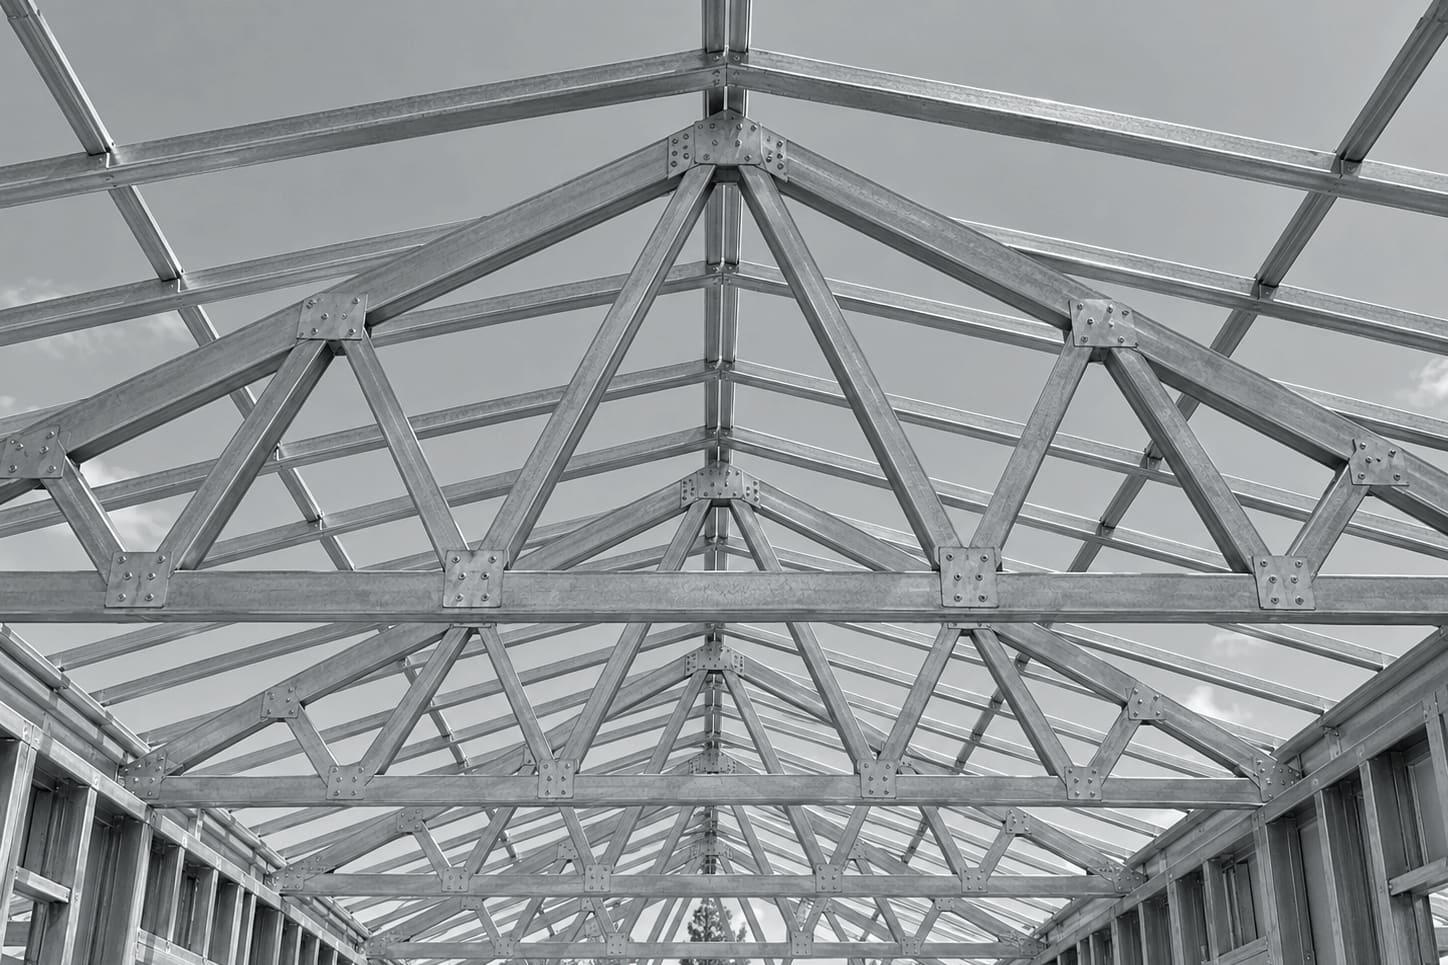
Lockyer Sheds designs and manufactures fully engineered light gauge steel roof trusses from TRUECORE® steel at Crowley Vale, Queensland. Trusses are designed for the roof plan, pitch, span and site wind classification, made in the factory for strength and precision, labelled to a truss layout and delivered to site. They suit a wide range of roof shapes and spans on homes, duplexes, townhouses, modular buildings and light commercial projects in Queensland and northern NSW.
Who it suits
- Detached homes with gable, hip or skillion roofs
- Raked and cathedral ceilings
- Duplexes and townhouse rows
- Modular homes and transportable modules
- Commercial and community buildings with light roofs
- Sheds, carports and outbuildings built to plans
Designed truss by truss
A truss is only as good as the design behind it. Each roof is laid out from your roof plan: pitch, overhangs, ceiling shape, roof material and where the trusses can bear on the walls. From that, each truss gets its own profile and web layout.
The truss layout drawing shows every truss by mark and position, along with the bracing and tie-downs the design relies on. It goes to your certifier with the engineering documentation for the job.
Roof shapes
Standard gable and hip roofs are the common case, but steel trusses also handle skillion roofs, raked ceilings, dutch gables and roofs that change pitch. Tell us early if the design has a feature such as a vaulted living area, a large opening below the roof or a heavy roof material, because it changes the design.
Girder trusses, hip sets and jack trusses are all shown on the layout, so a hip roof goes together in a defined sequence rather than by trial on the top plate.
How far can a steel truss span?
There is no single number, and a figure published without your roof in front of us would be a guess. Span depends on the pitch, the truss type, spacing, roof and ceiling materials, the wind classification and where the supports are.
Size limits also apply to the design method. Under the ABCB Protocol for Structural Software, software used to design trussed roofs to the NCC's deemed-to-satisfy provisions can only be used for buildings up to 16 m wide, 8.5 m high and a 35° roof pitch, among other limits. Buildings outside those limits need engineering design.
Walls and trusses from one set of drawings
When the roof trusses are ordered with the wall frames, both are detailed from the same model. Bearing points, girder locations and tie-downs line up between the two, and the wall frame layout shows where each girder lands.
Technical considerations
- Wind classification drives the tie-downs
- Uplift on a roof is set by the site's wind classification. NASH Part 2 design solutions cover N1 to N4 and C1 to C2; higher classifications need job-specific engineering. We need the site address, and any wind classification your certifier or engineer has already set.
- Structural software limits
- NCC 2022 H1D6(7) requires software that designs steel trussed roofs against the deemed-to-satisfy provisions to comply with the ABCB Protocol for Structural Software, within limits including an eaves height of 6 m, overall height of 8.5 m, width of 16 m and roof pitch of 35°.
- Direct-fixed metal roofs and thermal breaks
- Where metal roof sheeting is fixed directly to metal supports and there is no ceiling, or the ceiling is fixed directly to those members, NCC 2022 Housing Provisions 13.2.3(7) calls for an R0.2 thermal break between sheeting and supports. It mostly affects skillion and exposed-rafter designs.
- Cyclonic regions
- Queensland Government guidance places coastal areas north of Bundaberg in wind Region C. Steel trusses can be designed for cyclonic sites, but classifications above C2 need specific engineering design rather than tabulated solutions.
What it changes on site
Every truss has a place on the drawing
Truss marks match the truss layout, so the crew lifts and places trusses by mark and does not have to sort a stack of near-identical profiles.
Straight top chords
Roll-formed steel members are consistent from one truss to the next, which helps the roof and ceiling lines come out flat.
Bracing and tie-downs specified
The design states the bracing and connection details the trusses rely on, so there is no guesswork between the frame and the roof.
Priced with the walls
One quote and one delivery schedule for the walls and the roof, detailed so the two systems fit together.
What's included
Included
- Roof trusses designed for your roof plan, pitch and site wind classification
- Girder, hip, jack and standard trusses as the roof requires
- Truss layout drawing with a mark for every truss
- Bracing and connection components as specified in the truss design
- Engineering documentation for the job
- Delivery to site from Crowley Vale
Not included, or needs someone else
- Roof sheeting, battens (unless listed), sarking, insulation and gutters are by others.
- Truss installation is available in Queensland only and is quoted separately; NSW is supply and delivery only.
- Buildings outside the structural software limits, or sites above C2, need job-specific engineering, which we flag before pricing.
- We do not publish standard span tables; every truss is designed for the roof it goes on.
Where it's available
| What | Queensland | New South Wales |
|---|---|---|
| Steel frames, trusses and floors supplied | Yes | Supply and delivery |
| Steel frame erection | Yes | No |
Building work is carried out in Queensland only, under QBCC licence 15445275. Remote Queensland towns are by arrangement. See our service areas.
Roof trusses: common questions
What is the maximum span of a steel roof truss?
It depends on the roof. Pitch, truss type, spacing, roof and ceiling loads, wind classification and support points all change the answer. Send your roof plan and we will confirm what the design needs.
Can steel trusses be used on a raked or cathedral ceiling?
Yes. Scissor and raked designs are drawn for the ceiling shape on your plans. Tell us about any raked area when you ask for a quote.
Are steel roof trusses suitable for cyclonic areas?
They can be designed for cyclonic sites, but the design has to match the site's classification. NASH Part 2 covers C1 and C2; C3 and C4 sites need specific engineering design.
Do you supply trusses without wall frames?
Yes, trusses can be ordered on their own. We need the wall layout and the bearing points so the trusses are designed to sit on the walls you are building.
Is a steel truss cheaper than a timber truss?
Not as a rule. The comparison depends on the roof design, the site and what each quote includes. Get both quoted from the same plans so you compare like with like.
Can you stand the trusses for us?
In Queensland, truss installation can be quoted with the supply. In NSW trusses are supply and delivery only.
Request roof truss pricing
Send the roof plan, elevations, roof material and site address. Include the wall layout if you are not ordering the wall frames from us.
Call 07 5466 5858Related
Products and services
Industries
Sources
- NCC 2022 Volume Two, Part H1 Structure (ABCB)
- NASH Standard – Residential and Low-rise Steel Framing, Part 2 Design Solutions
- NCC 2022 Housing Provisions, Part 13.2 Building fabric (ABCB)
- Queensland Reconstruction Authority – Cyclone resilient building guidance for Queensland homes
- TRUECORE® steel (BlueScope)