Steel carports for cars, boats and caravans
Lockyer Sheds designs custom steel carports for Queensland properties: single, double and oversized carports for cars, boats and caravans, in gable, skillion or flat-roof styles, freestanding or beside the house. Each carport is engineered for its site and supplied as a kit or built by our licensed team from Crowley Vale in the Lockyer Valley.
- Available as a kit
- Supplied and built in Queensland
Who it suits
- Everyday cars and utes
- Boats, jet skis and trailers
- Caravans, motorhomes and horse floats that need extra height
- Homes where a full garage will not fit or is not needed
- Adding covered parking beside an existing shed or garage
Height and span first
The size of a carport is set by what parks under it. A car needs a modest clearance; a caravan with an air-conditioner on the roof needs much more. We ask for the tallest and longest vehicle before anything else.
Posts are placed so doors open, trailers can be reversed in and nothing clips a column. Wider spans mean fewer posts in the way but a heavier structure, and the engineering accounts for both.
Gable, skillion or flat
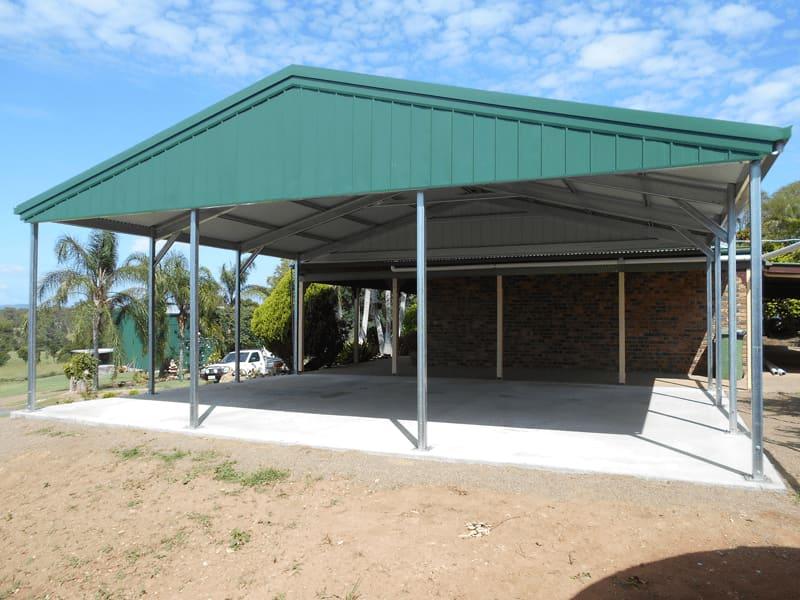
A gable carport gives more height in the middle and suits homes with pitched roofs. A skillion falls one way and works well beside the house or a shed. Flat and low-pitch roofs keep the profile down where height is limited.
Roofs are usually COLORBOND® or ZINCALUME® steel. If the carport sits beside the house, we can pick a colour to match the roof.
Open or partly enclosed
Carports can be fully open or have one or more walls clad to block the prevailing weather. Enclosing sides changes the wind loads, so walls are added in the design rather than later on site.
Kit or built
Carports are available as engineered kits with drawings and fasteners, or supplied and built by our team anywhere in our Queensland service area, including the slab or footings if needed.
Our work
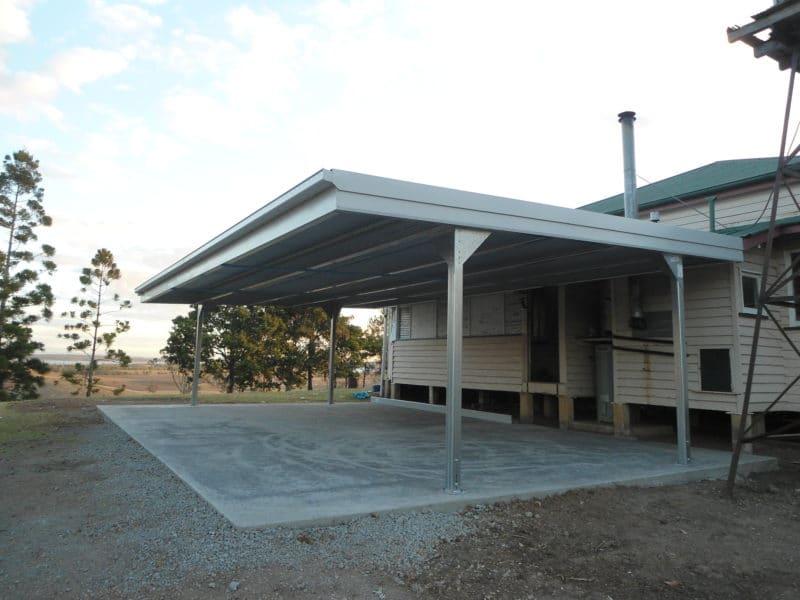
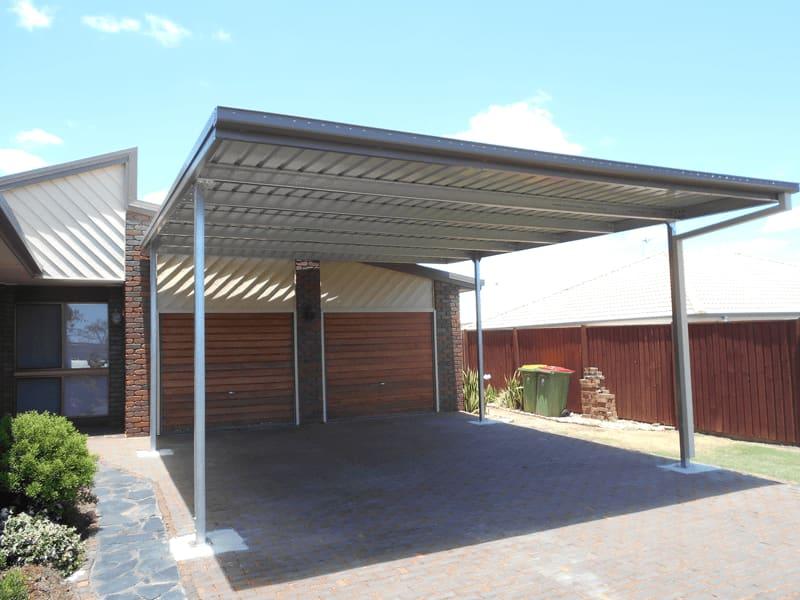
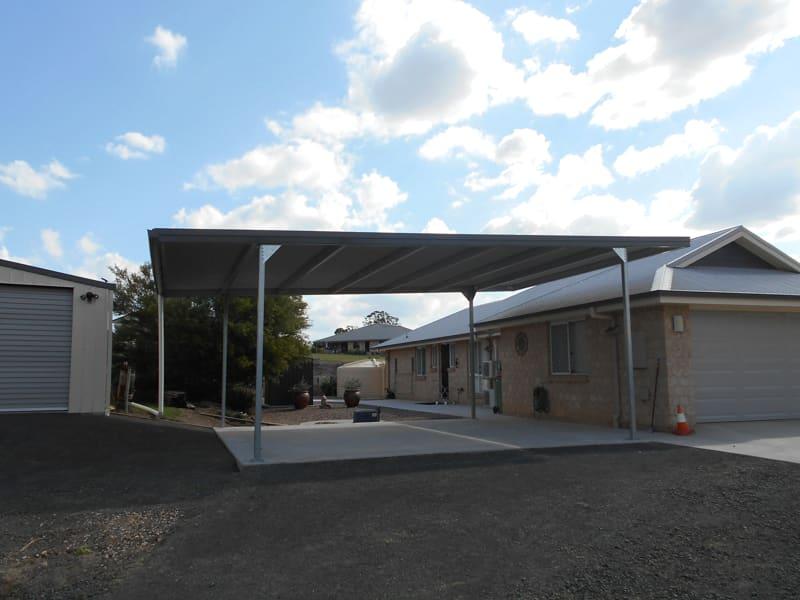
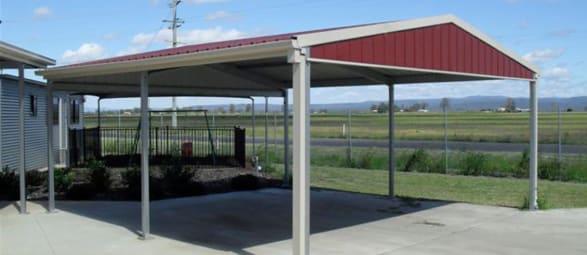
Photos of carports we have supplied and built.
Make it yours
Options we can design in. Final specifications, colours and sizes are confirmed in your quote.
Roof style
- Gable roof
- Skillion roof
- Flat or low-pitch roof
Size
- Single or double
- Extra-height for caravans and motorhomes
- Extra-long bays for boats and trailers
Enclosure
- Fully open
- One or more clad walls
- Gable infill
Finish
- COLORBOND® colours
- ZINCALUME® steel
Design considerations
- Wind uplift
- An open carport roof is lifted by wind from below as well as pushed from above, so footings and connections are designed for uplift. Wind actions are determined for the site to AS/NZS 1170.2 or AS 4055, and the engineer confirms the design wind speed.
- Minimum parking sizes
- Where the Queensland Housing Code applies, a covered single parking space is at least 2.7 m by 5.4 m and a covered double space 5.5 m by 5.4 m. Most carports are built larger for comfort.
- Near the boundary
- Carports are Class 10a buildings. Inside a side or rear boundary clearance they must stay within the Queensland Development Code limits for height and length along the boundary, or have a council siting approval.
- Footings
- Carport posts sit on engineered pad or pier footings, or on a slab. The engineering drawings specify them; reactive soils may need a larger footing.
Why choose a Lockyer carports
Made to fit the vehicle
Height, span and post positions are set from your tallest and longest vehicle.
Style to suit the home
Gable, skillion or flat roofs, with COLORBOND® colours to match the house roof.
Engineered, not guessed
Every carport is engineered for its site, which the certifier needs for approval.
Kit or built
Take it as a kit or have our licensed team build it in Queensland.
What's included
Included
- Engineered carport design for your site
- Steel posts, beams, purlins, roof sheeting, flashings and fasteners
- Wall cladding where specified
- Engineering drawings for the building approval
- Delivery to site, and construction in Queensland if included in the quote
Not included, or needs someone else
- Driveway work and electrical lighting are separate trades unless listed in the quote.
- Approval fees are paid by the owner; the certifier decides the approval.
- Construction is available in Queensland only.
Where it's available
| What | Queensland | New South Wales |
|---|---|---|
| Shed and garage kits delivered | Yes | Supply and delivery |
| Sheds supplied and built | Yes | No |
| Concrete slabs | Yes | No |
| Council approval paperwork | Yes | Ask us |
Building work is carried out in Queensland only, under QBCC licence 15445275. Remote Queensland towns are by arrangement. See our service areas.
Carports: common questions
How high does a caravan carport need to be?
It depends on the caravan, including anything mounted on its roof. Measure the tallest point and tell us; we design the clearance from that figure with a margin for the driveway slope.
Does a carport need council approval?
Usually. Carports are Class 10a buildings and most need a building approval. Only very small structures are exempt, and siting near a boundary can add a council referral.
Can I attach a carport to my house?
Carports are often built beside the house. Whether a carport can be fixed to the house depends on the house structure, so we look at that case by case and tell you what the engineering and approval will need.
Can I enclose one side later?
It is better to plan it now. Adding walls changes the wind loads on the frame and footings, so a carport designed as open may not suit walls later.
Do you supply carport kits?
Yes. Carports are available as engineered kits with drawings and fasteners, or built by our team in Queensland.
What roof colours are available?
Carport roofs can be COLORBOND® steel colours or ZINCALUME® steel. We confirm the available range with your quote.
Get your carport priced
Tell us what will park underneath, the size and roof style you have in mind, and your suburb.
Call 07 5466 5858Related
Products and services
Sources
- Queensland Housing Code (commenced 1 September 2026)
- Queensland Development Code MP 1.1 – Design and siting standard (Class 10a within boundary clearances)
- Business Queensland – Queensland Development Code (siting standards and the Queensland Housing Code)
- Geoscience Australia – 1170.2 Wind Regions for Australia (indicative, not for design)
- NCC 2022 Volume One, Part A6 Building classification (ABCB)
- Building Regulation 2021 (Qld), Schedules 1 and 2