Light gauge steel framing inside industrial projects
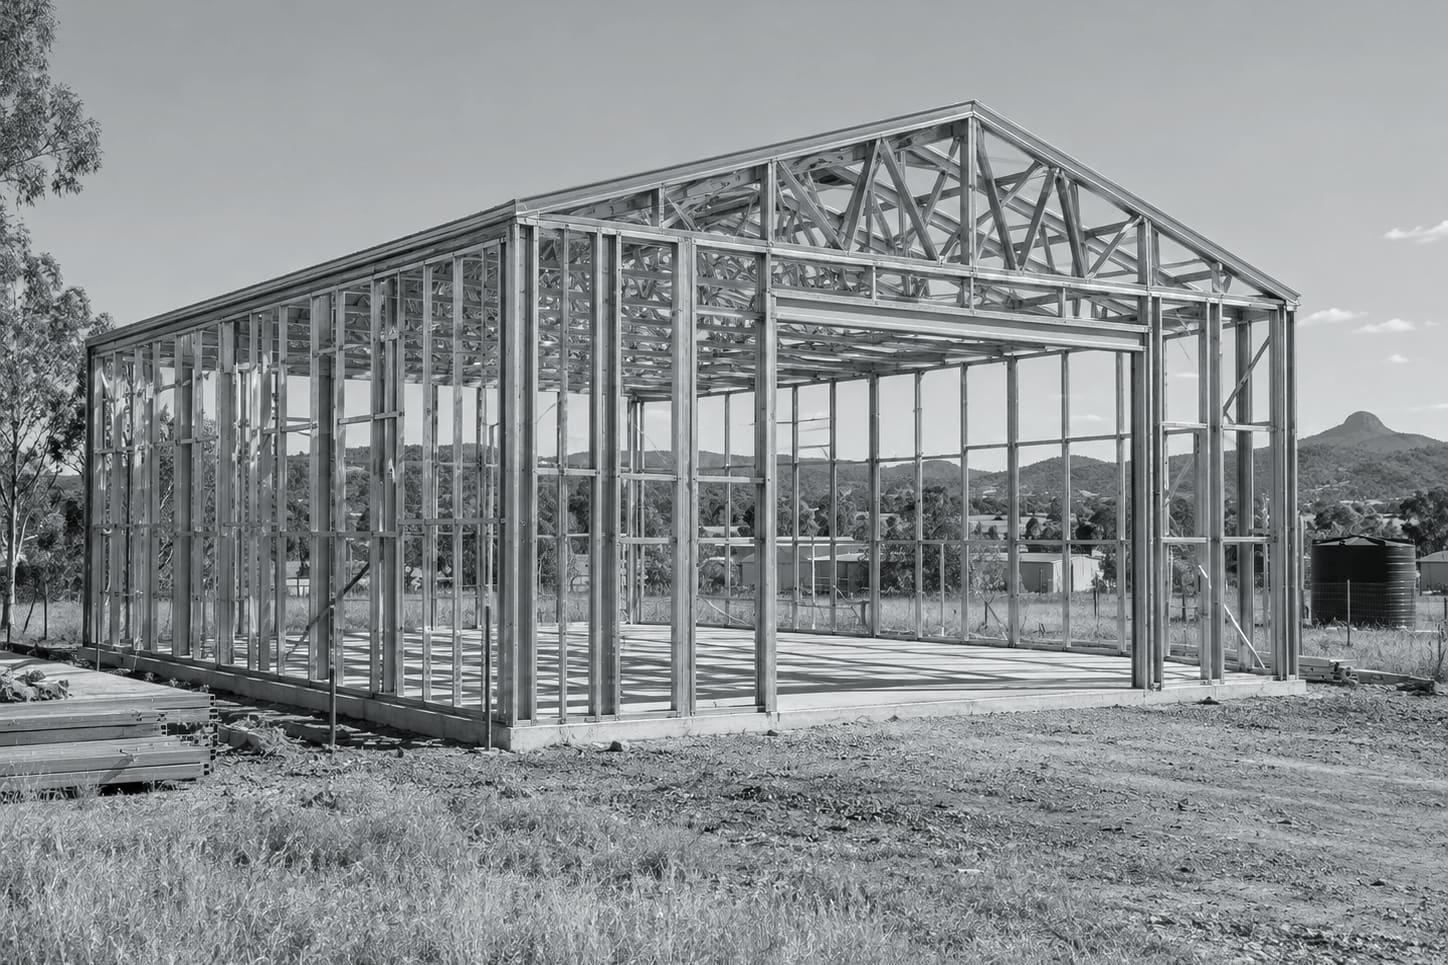
On industrial projects, Lockyer Sheds supplies light gauge steel framing for the parts of the building it suits: site and warehouse offices, amenities blocks, internal partitions, mezzanine office walls and low-rise light industrial buildings. The main shed or warehouse structure is covered by our engineered industrial sheds and warehouses. Framing is made from TRUECORE® steel at Crowley Vale in the Lockyer Valley.
What you need from a frame supplier
- A straight answer on what light gauge can be used for
- Office and amenities framing that fits inside the main structure
- Framing detailed around existing columns and slabs
- Delivery to an operating or active industrial site
- Documentation for the certifier
Which steel goes where
Portal frames, crane beams, heavy columns and rafters are hot-rolled or heavy structural steel, designed to AS 4100 and outside the scope of light gauge framing. When the whole building is a shed or warehouse, we supply it as an engineered industrial shed, as a kit or erected in Queensland; this page covers the light gauge part.
Light gauge steel is suited to the lighter elements: office and amenities blocks within or beside the main structure, internal walls and partitions, mezzanine office walls, and small low-rise light industrial buildings where the engineer designs the building in cold-formed steel.
- Warehouse and site offices
- Amenities, lunchrooms and change rooms
- Internal partitions and office walls on mezzanines
- Small low-rise light industrial buildings designed in cold-formed steel
Working inside an existing structure
Internal fit-outs are detailed around what is already there: column positions, portal frame haunches, slab levels and roof height. Send measured drawings or the base building drawings with the fit-out plans, and flag anything that is not shown, such as services already on the walls.
Where the office walls carry a mezzanine or other loads, the design comes from the project engineer and we detail and manufacture to it.
Why light gauge suits offices and amenities
The members are roll-formed to length and arrive as panels, which keeps cutting and noise inside an operating warehouse to a minimum. The steel is a non-combustible material, and the NCC treats steel structural members as not subject to termite attack, both useful where offices sit on an industrial slab.
Walls that need a fire-resistance level or acoustic separation get it from the tested wall system your designer specifies, framed to suit that system.
Delivery to working sites
Industrial sites often have set delivery hours, inductions and restricted unloading areas. Tell us the site rules when you order and we will plan the delivery to suit, with the frames packed in the order they are needed.
Industrial projects: common questions
Do you supply portal frames for warehouses?
Yes, as part of a complete engineered industrial shed or warehouse, supplied as a kit or erected in Queensland. The portal frames are structural steel engineered for the site; light gauge framing is used for the offices, amenities and partitions inside.
Can light gauge steel be used for a whole industrial building?
For small, low-rise light industrial buildings it can be, where the engineer designs the building in cold-formed steel. Larger clear-span buildings use structural steel.
Can you work around existing columns?
Yes, from measured drawings or the base building drawings. Include column positions, slab levels and roof heights with your fit-out plans.
Do you erect office framing in warehouses?
In Queensland, yes, under the QBCC licence held by Builtwise Group Pty Ltd (licence 15445275). Tell us the site's access and induction rules when you ask for a quote.
Fitting out an industrial building?
Send the fit-out plans and base building drawings. We will confirm what light gauge can do on the job and price it.
Call 07 5466 5858