What we build and supply
Lockyer Sheds designs, supplies and builds custom steel sheds, garages, carports, garaports, barn-style, farm and industrial sheds and granny flats from Crowley Vale in the Lockyer Valley, and delivers shed and garage kits. We also make light gauge steel wall frames, roof trusses and floor systems for builders and owner-builders.
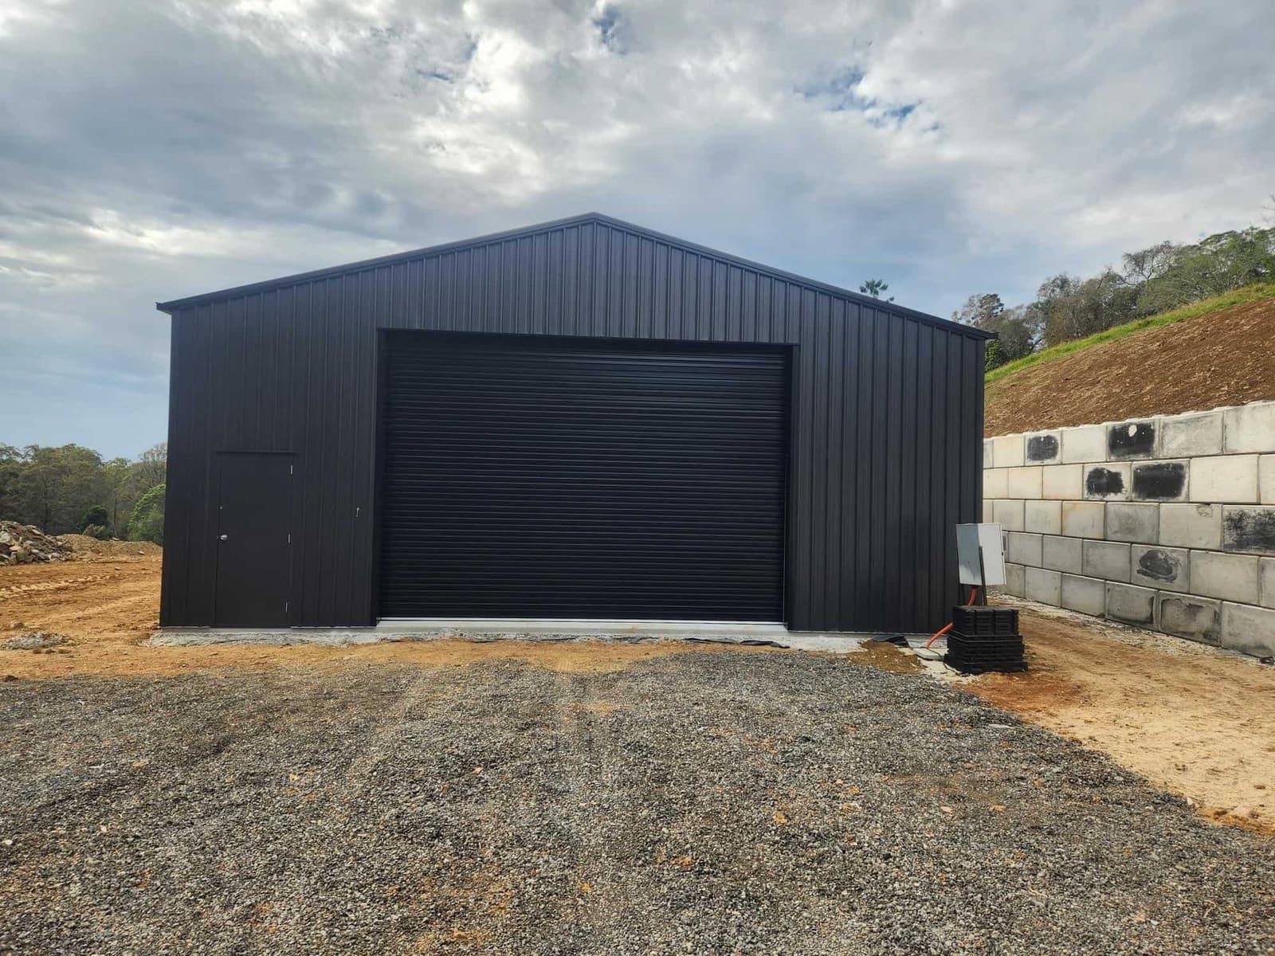
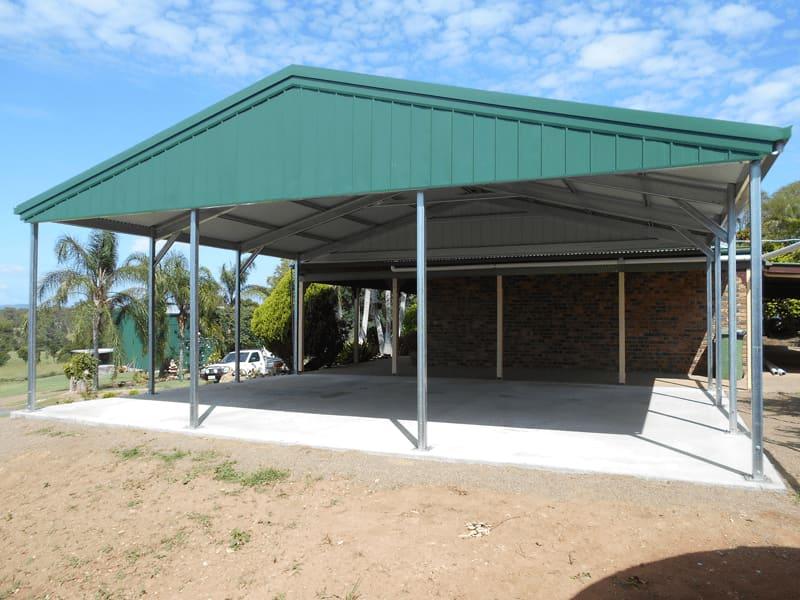
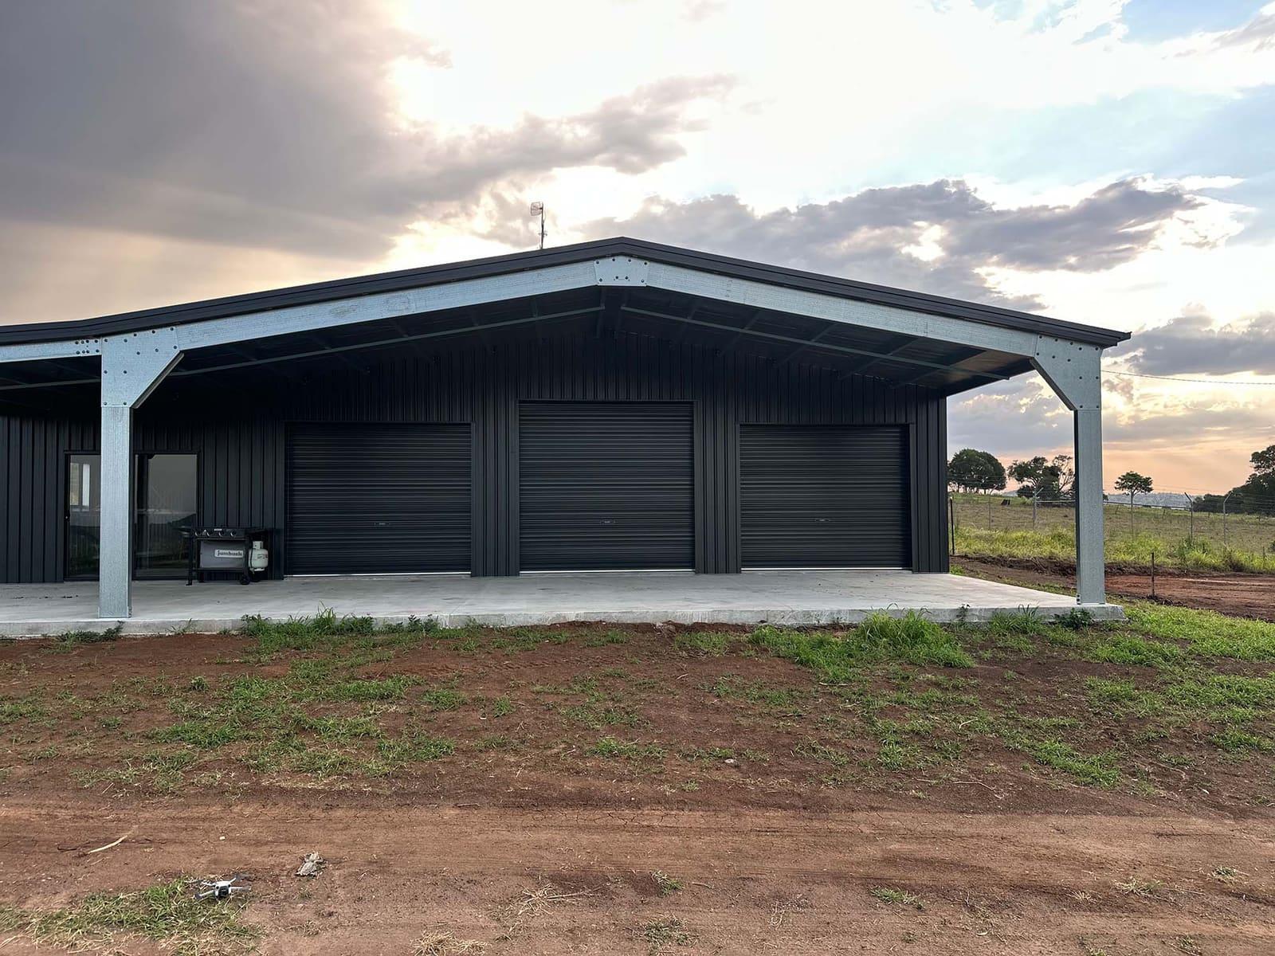
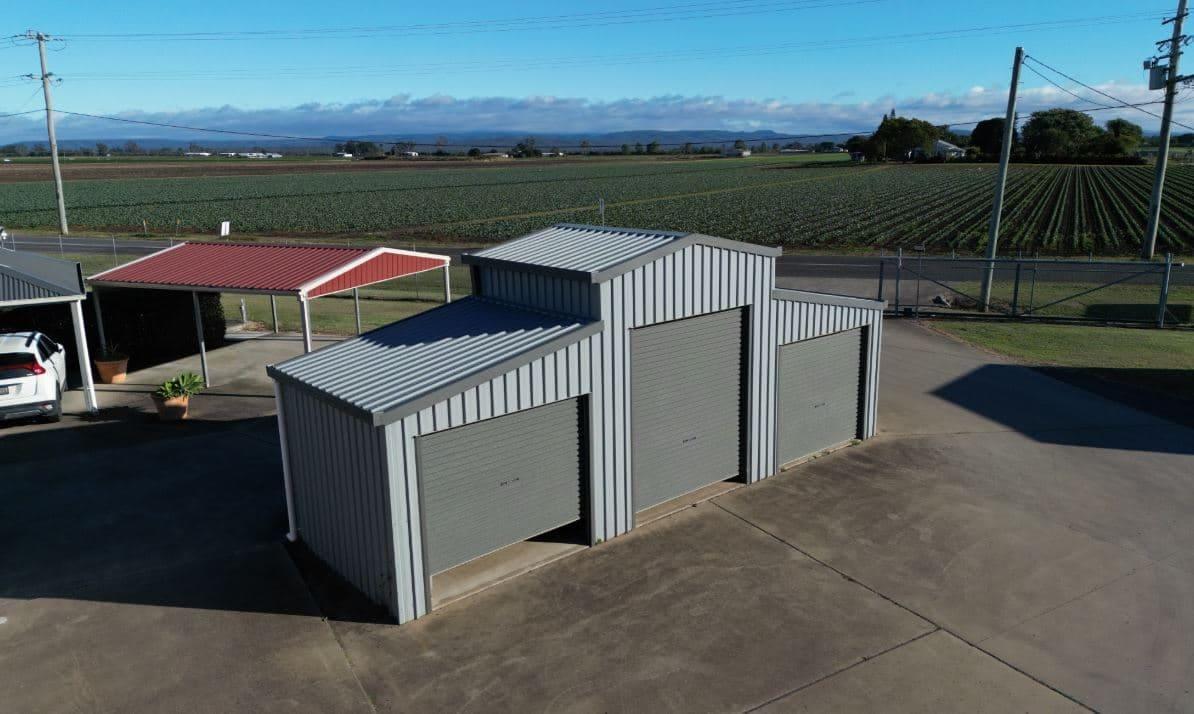
Sheds, garages and carports
Designed for your site and use. Available as a kit, or supplied and built in Queensland.
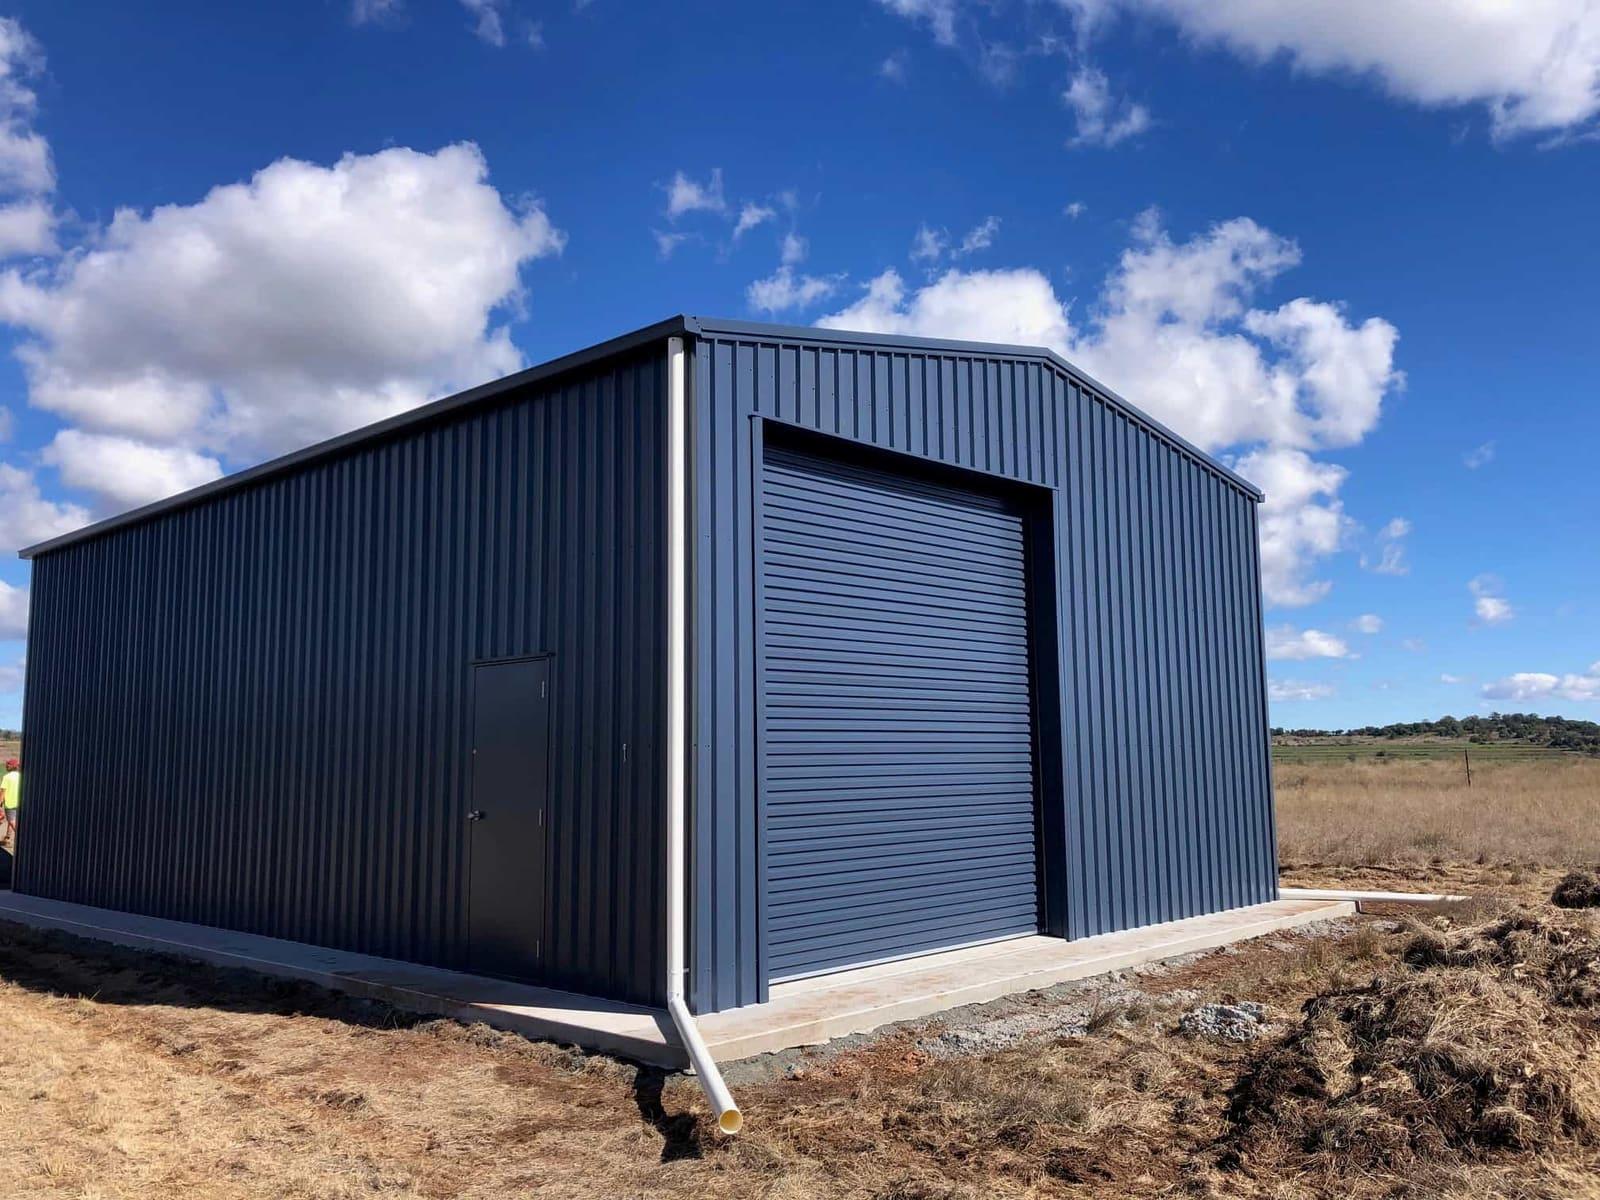
Residential ShedsCustom steel sheds for storage, workshops and vehicles on residential blocks, as a kit or built in Queensland.Residential sheds in detail Get a residential shed quote
GaragesSingle, double and multi-bay steel garages, freestanding or beside the house, as a kit or built in Queensland.Garages in detail Get a garage quote
CarportsSingle, double and oversized steel carports in gable, skillion or flat styles, as a kit or built in Queensland.Carports in detail Get a carport quote
GaraportsAn enclosed shed plus open carport or awning under one roof, as a kit or built in Queensland.Garaports in detail Get a garaport quote
Barn-Style ShedsAmerican and Oz barn-style steel sheds with a tall centre bay and side lean-tos, as a kit or built in Queensland.Barn-style sheds in detail Get a barn shed quote
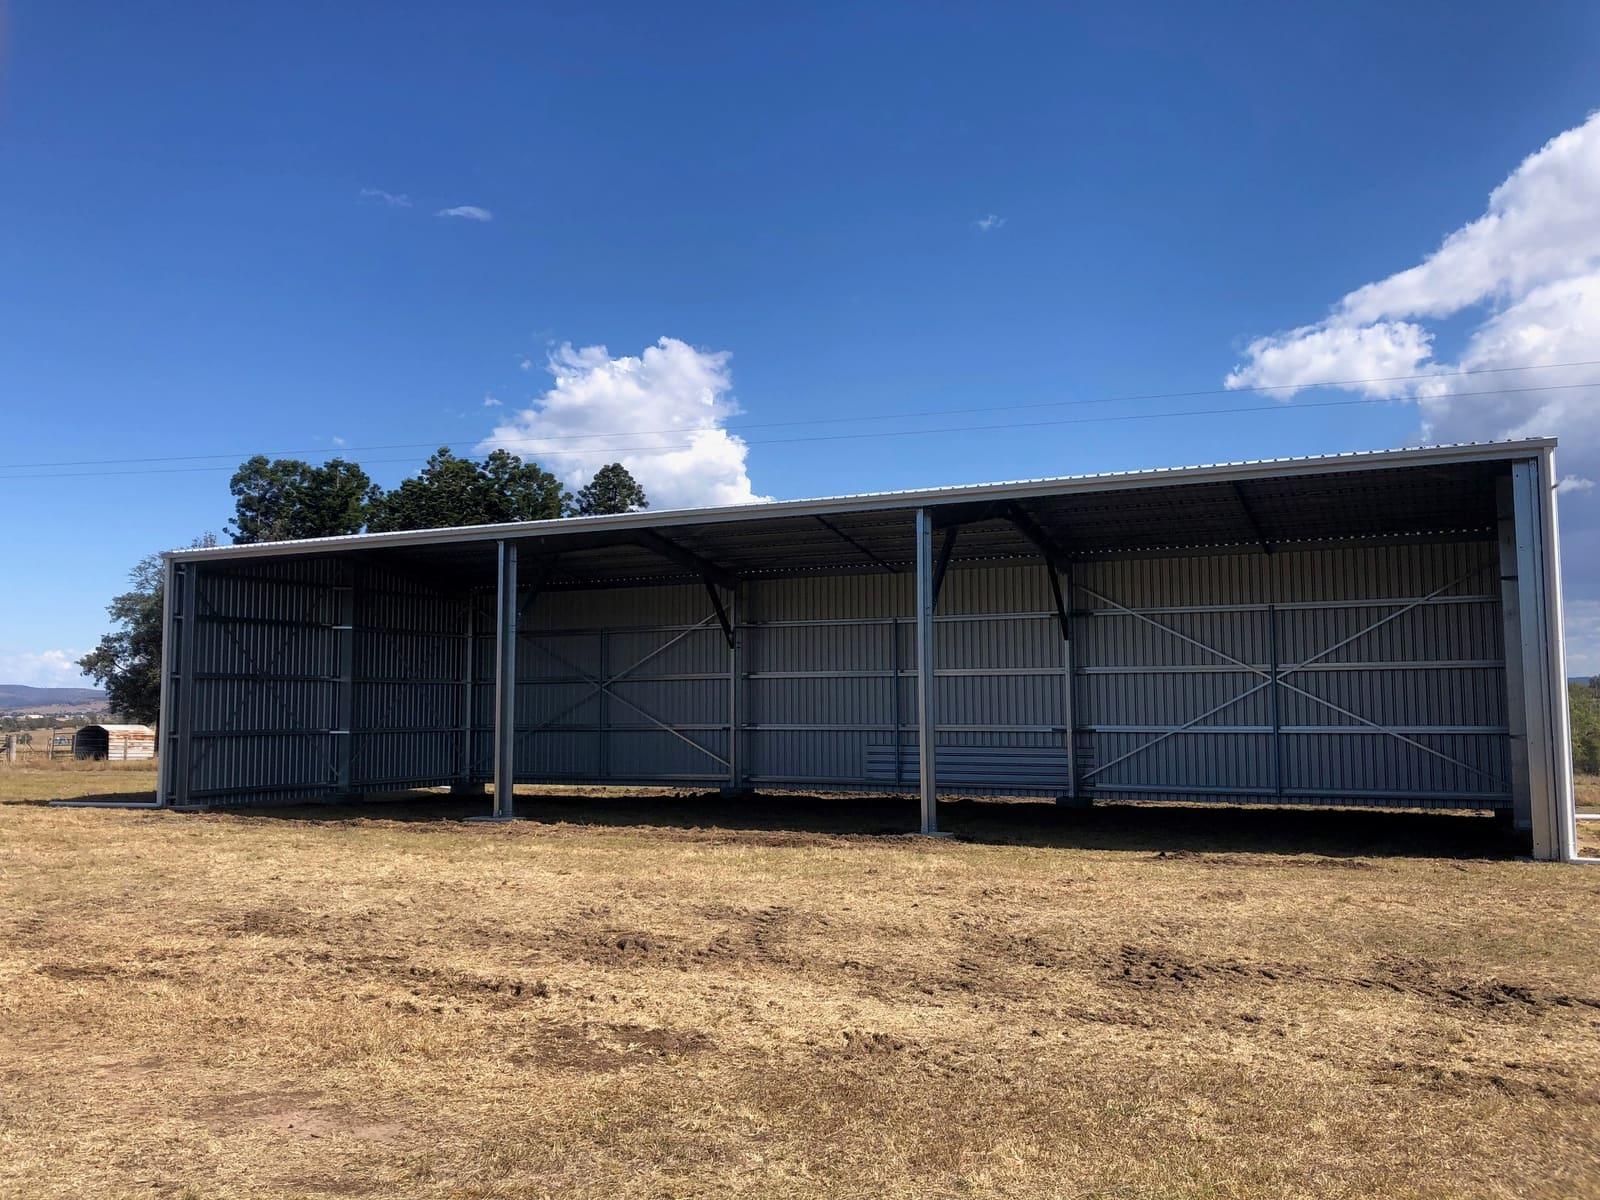
Farm ShedsOpen-bay and enclosed steel farm sheds for machinery, hay, feed and livestock, as a kit or built in Queensland.Farm sheds in detail Get a farm shed quote
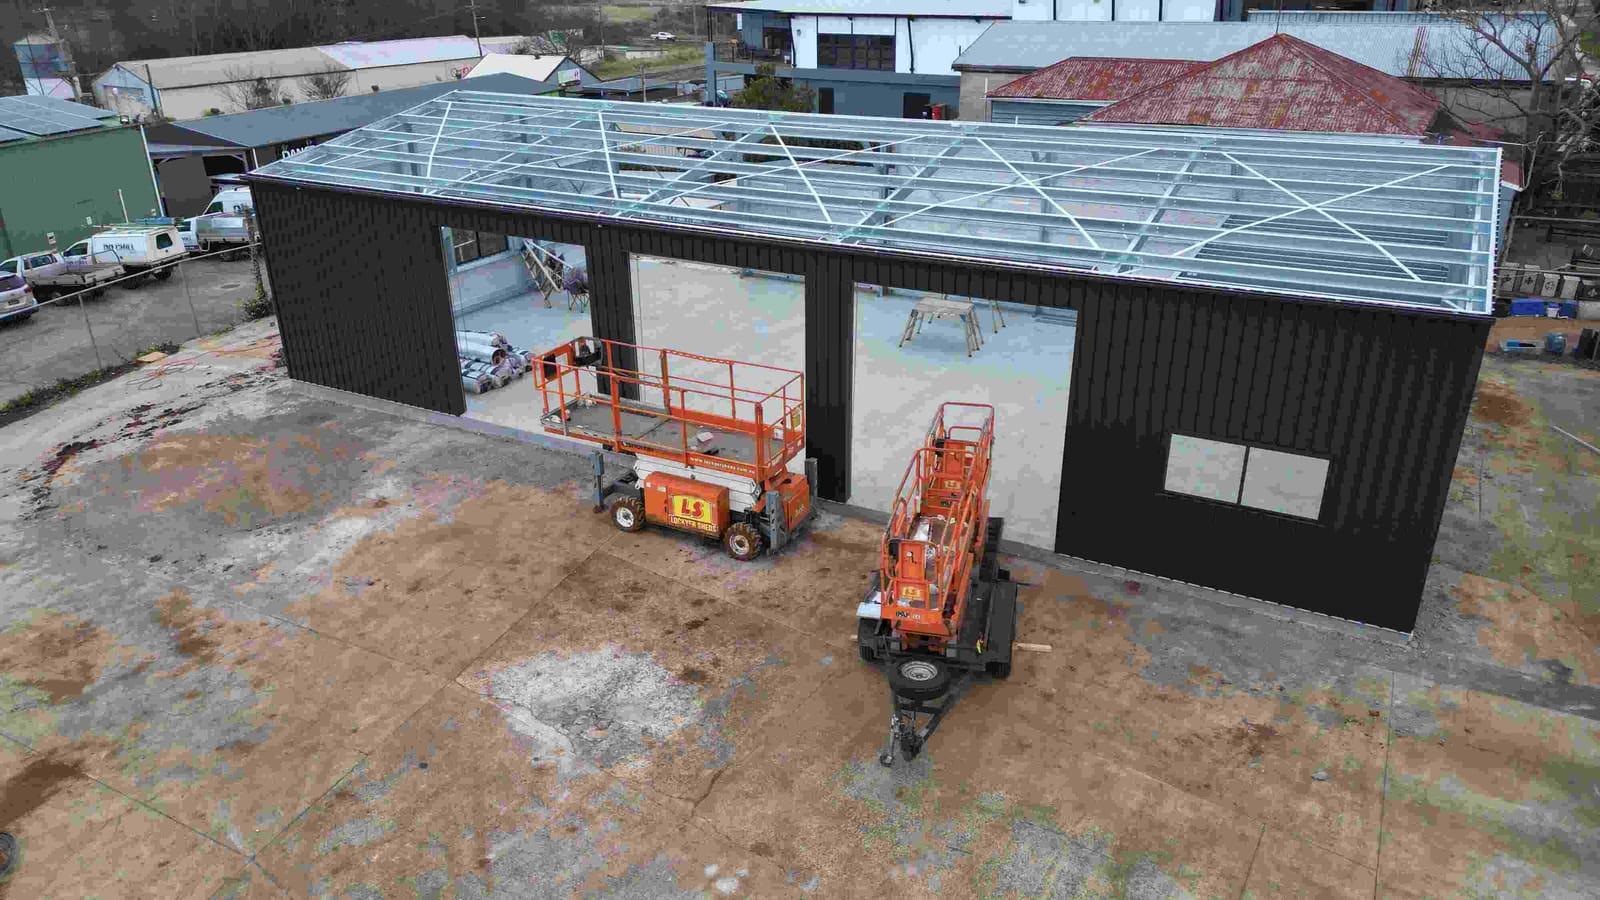
Industrial & Commercial ShedsEngineered steel workshops, warehouses and factories with wide spans and mezzanines, as a kit or built in Queensland.Industrial sheds in detail Get an industrial shed quote
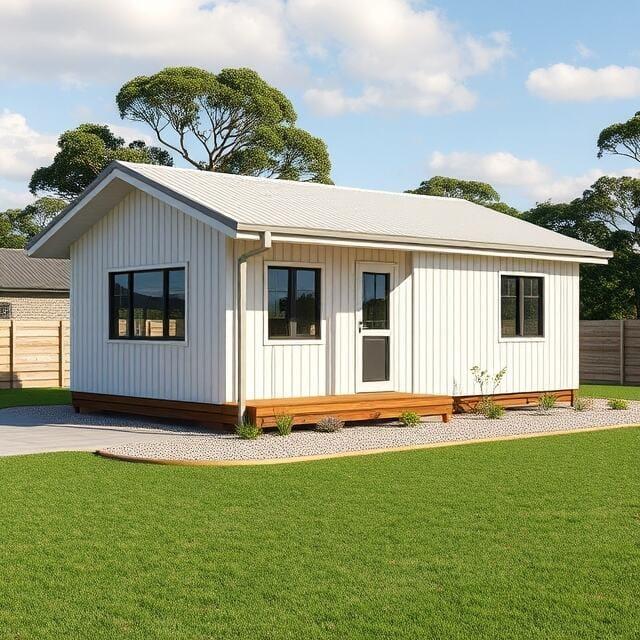
Granny FlatsSecondary dwellings for family, guests, work or rental, designed and approved as habitable homes, built in Queensland.Granny flats in detail Enquire about a granny flat
Illustration, not a completed project Shed & Garage KitsEngineered DIY steel shed, garage and carport kits with drawings, fasteners and phone support, delivered to site.Shed kits in detail Get a shed kit quote
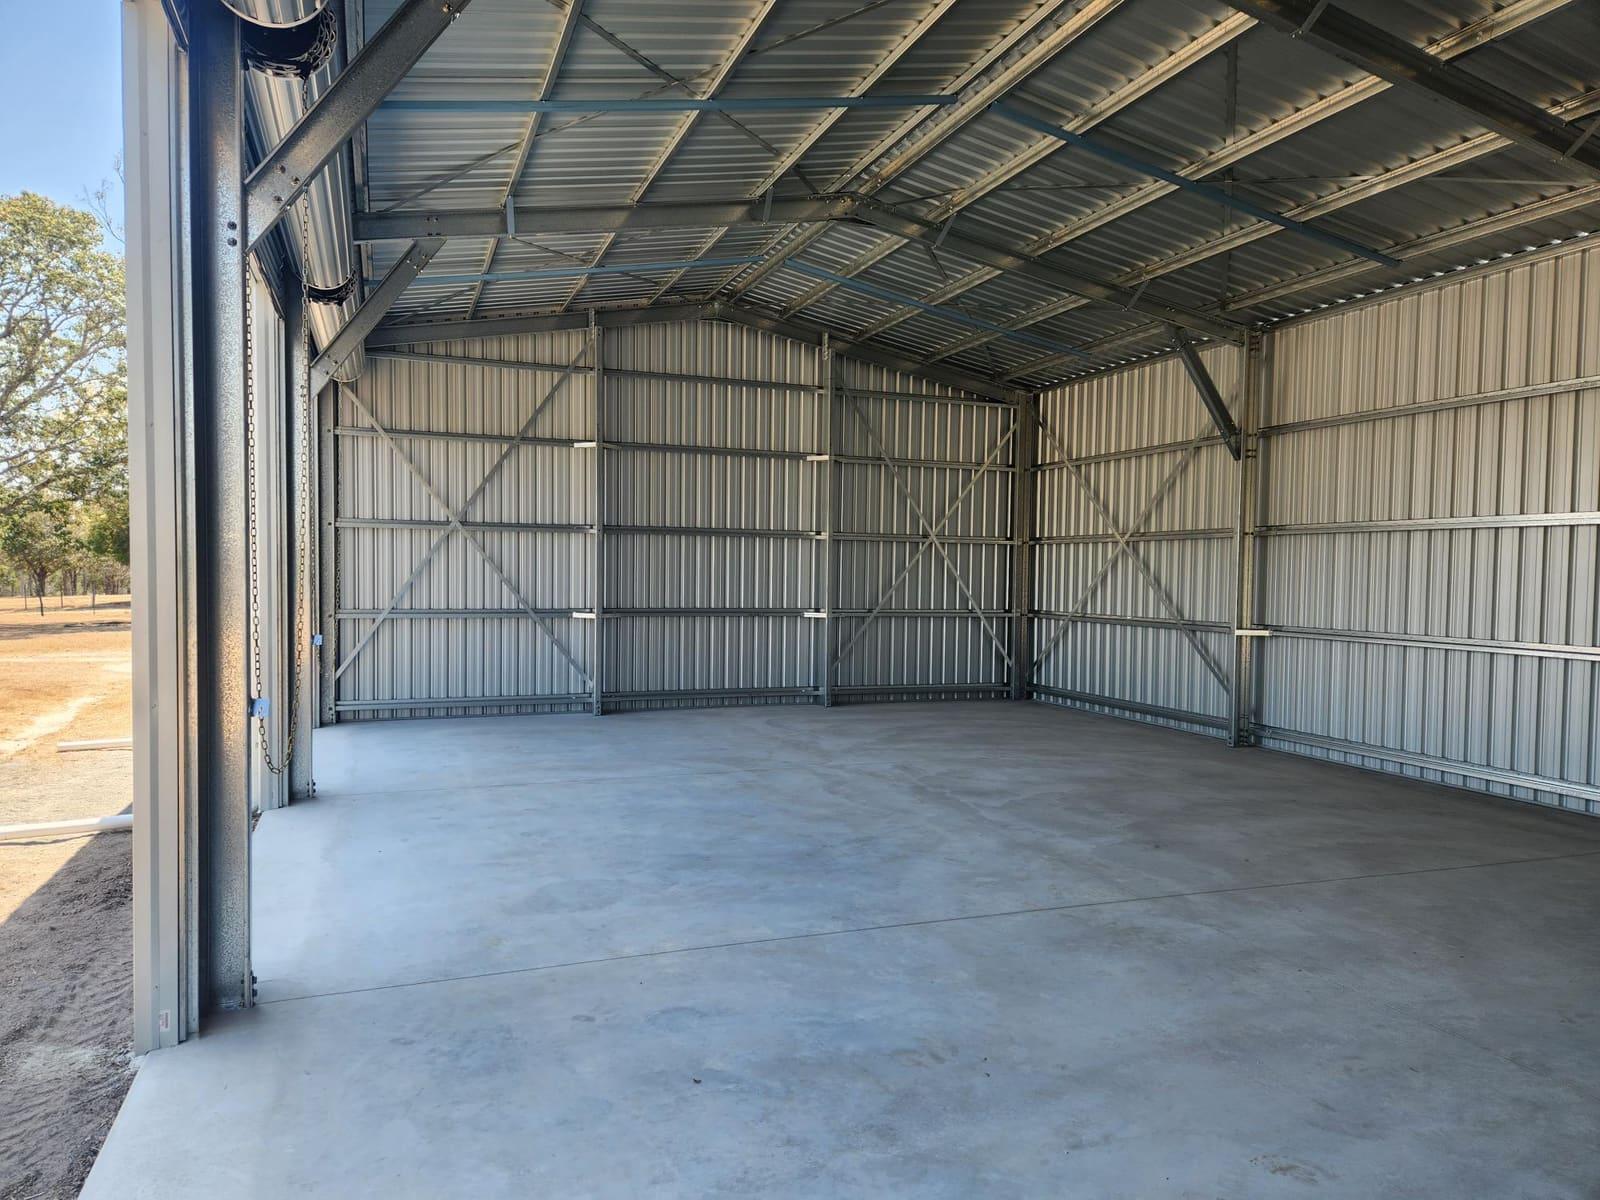
Steel framing
Light gauge steel wall frames, roof trusses and floor systems, made to your plans.
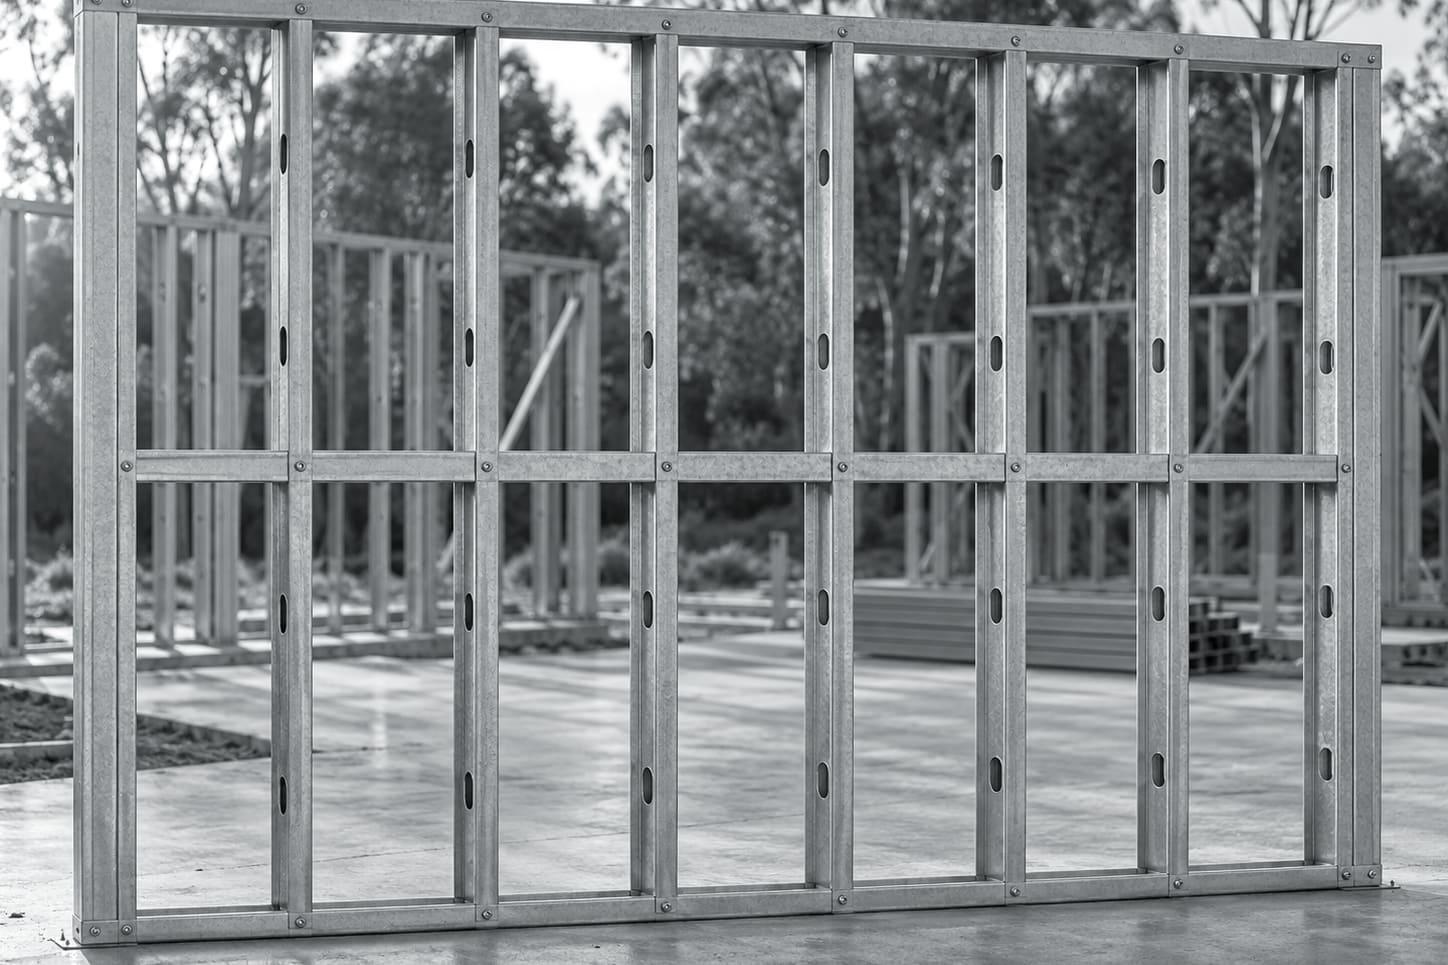
Steel Wall FramesPre-assembled light gauge steel wall panels, detailed from your plans and labelled for placement on site.Wall frames in detail Get wall frame pricing
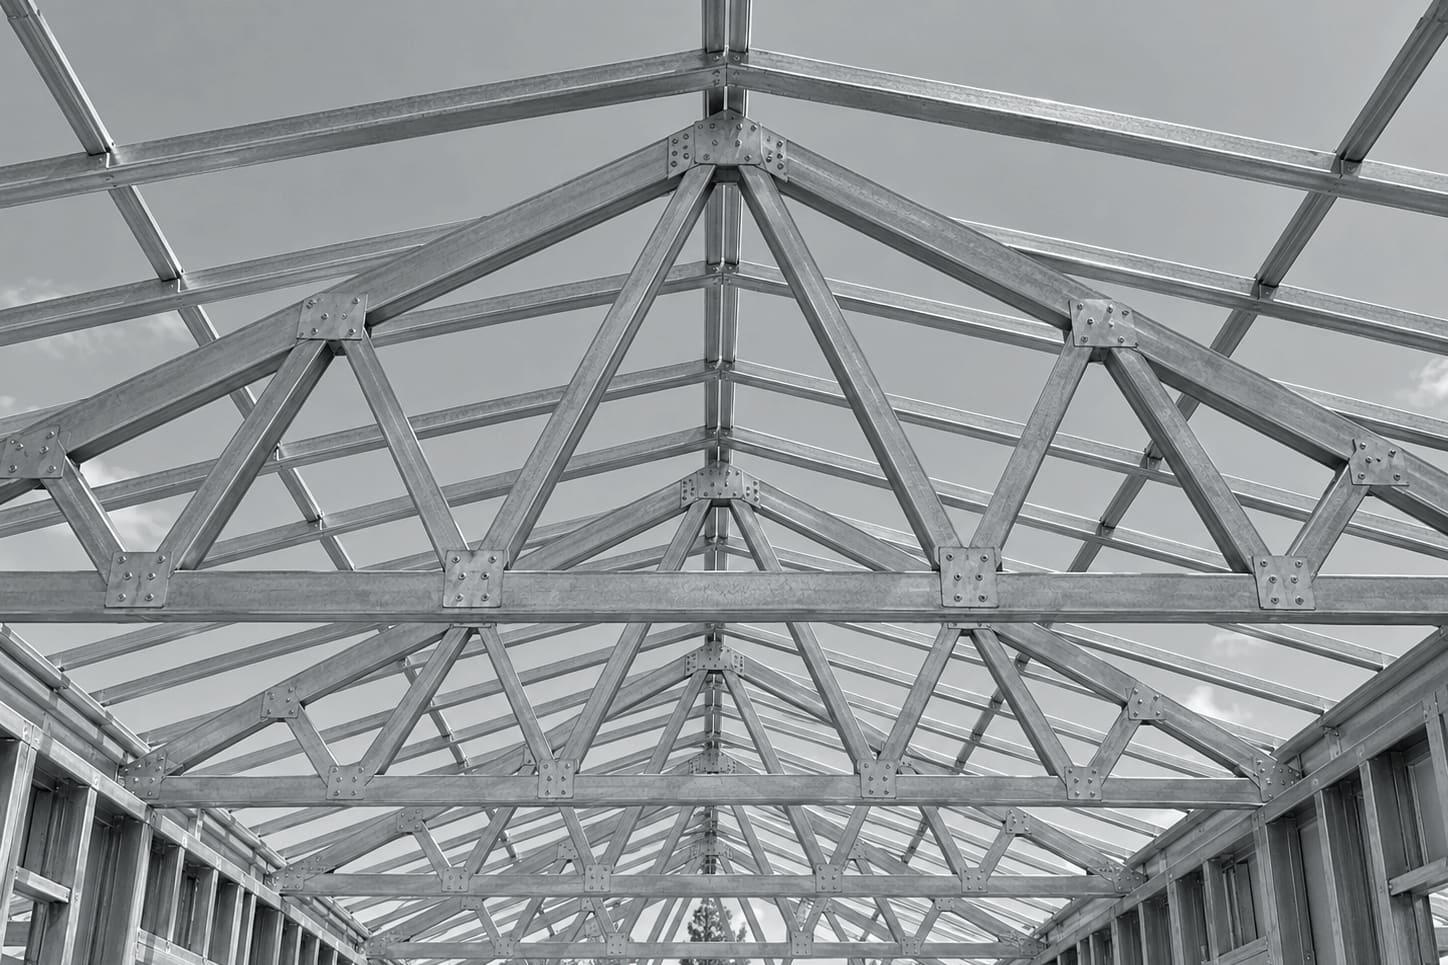
Illustration, not a completed project Steel Roof TrussesLight gauge steel roof trusses designed for your roof plan and site, labelled to a truss layout.Roof trusses in detail Request roof truss pricing
Illustration, not a completed project Steel Flooring SystemsSteel joist and bearer floor systems for upper floors, sloping sites and modular bases, designed from your plans.Floor systems in detail Get floor system pricing
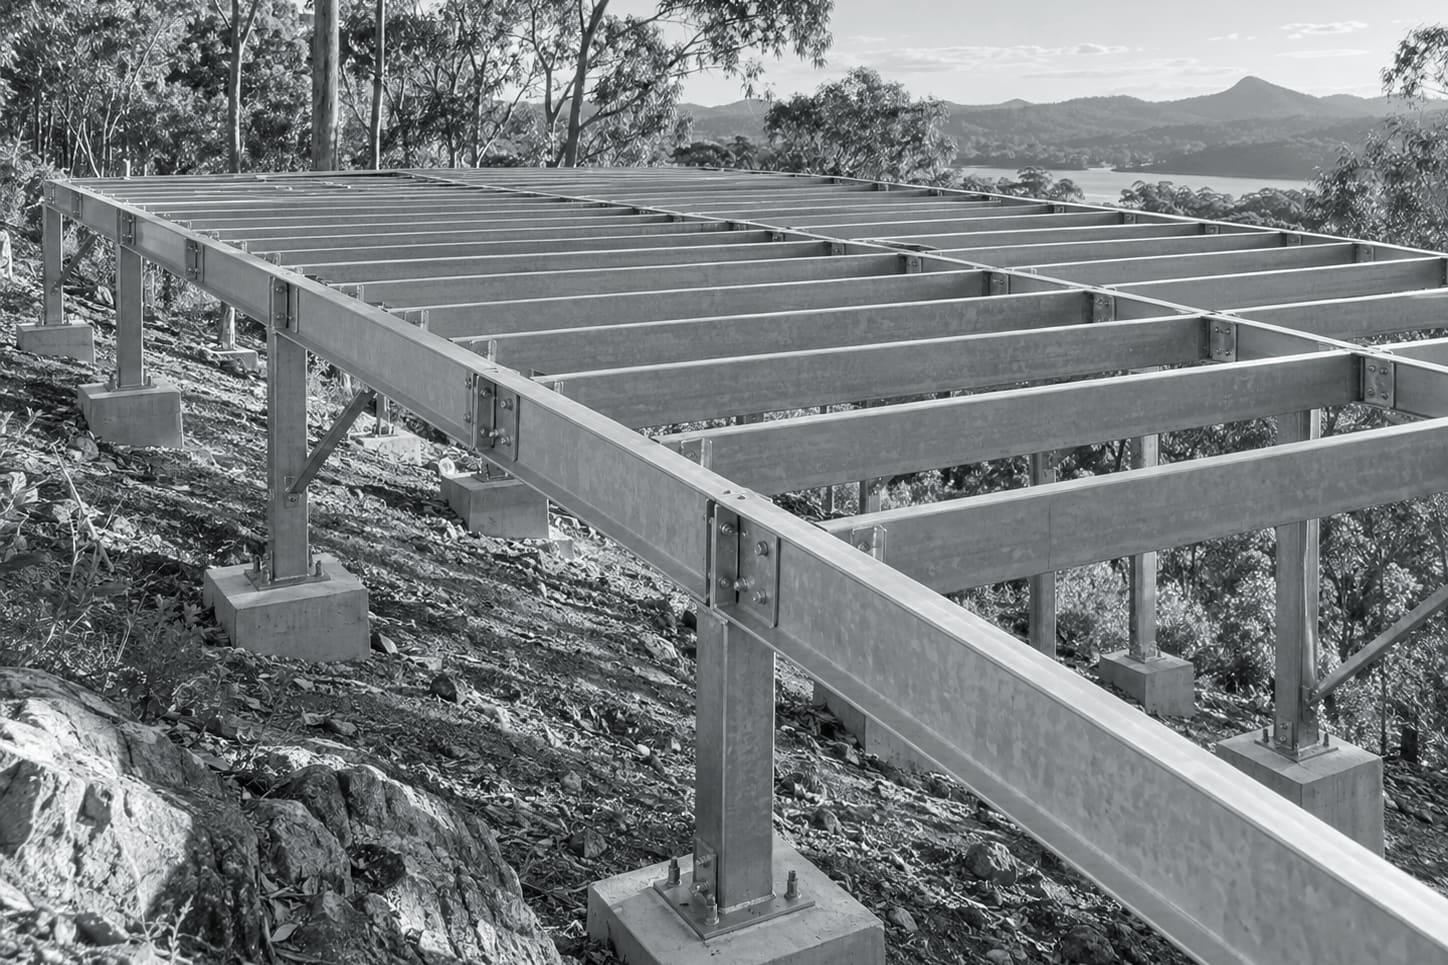
Illustration, not a completed project Steel Frame KitsThe full frame for one building, walls, trusses and floors, labelled and packed as one kit.Frame kits in detail Send your plans
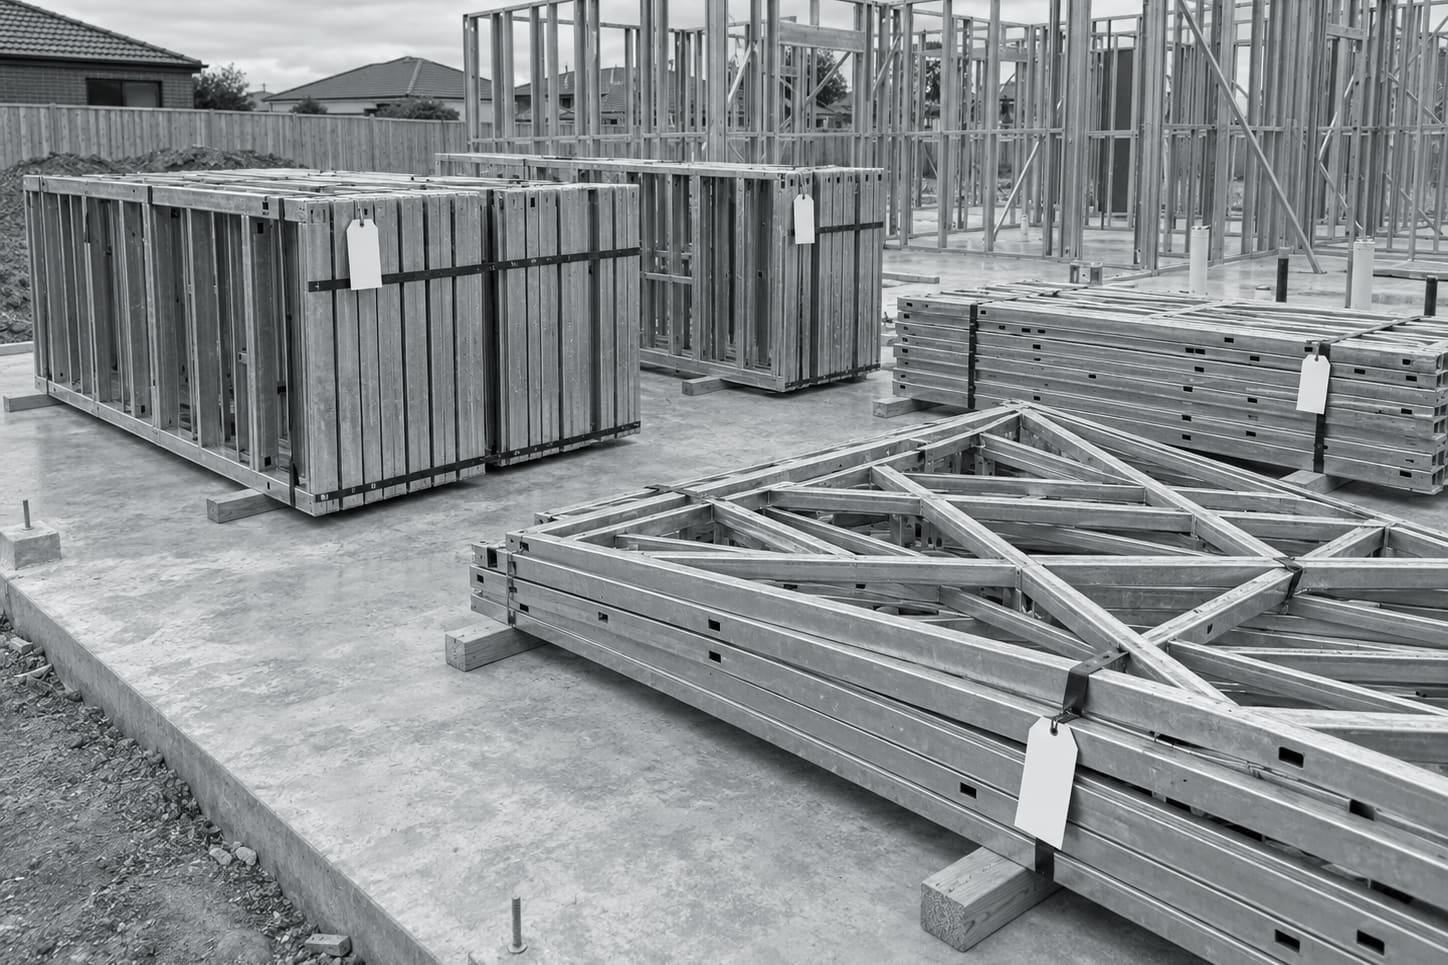
Illustration, not a completed project Engineered Steel Framing SolutionsEngineered wall frames, roof trusses and floor systems in TRUECORE® steel, for homes, multi-residential, commercial and industrial projects.Steel framing in detail Get a steel framing quote
Illustration, not a completed project
Tell us what you want to build.
Send the size, where it's going and how you'll use it, and we'll come back with a price for a kit or a finished build. Rather talk it through? Call the team.