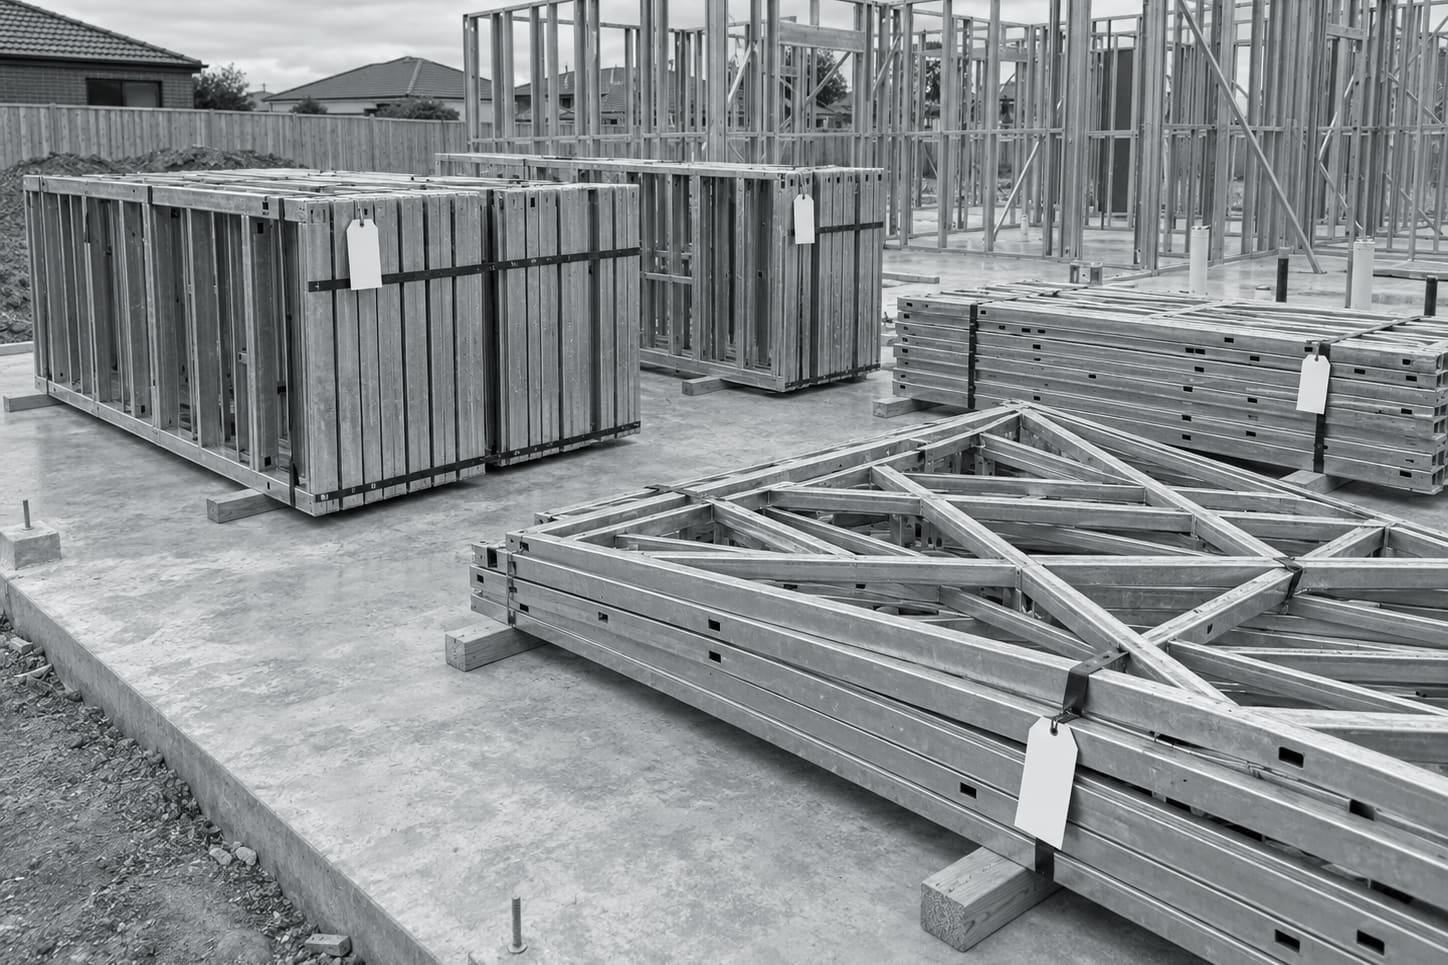
Complete steel framing kits, packed in build order
A Lockyer Sheds steel framing kit is the whole frame for one building: wall panels, roof trusses and, where needed, the floor system, all made from TRUECORE® steel at Crowley Vale to the customer's plans. Components are labelled to the layout drawings, packed so the first items needed come off first and delivered to site in Queensland and northern NSW.
Who it suits
- Builders who want one frame order per job
- Owner-builders with a QBCC owner-builder permit
- Developers repeating a design across units
- Modular builders fitting out modules off site
- Granny flats and secondary dwellings built to plans
What a kit is, and what it is not
A kit here means the complete frame for your design, made to your plans. It is not a pre-designed building picked from a range. Every panel and truss exists because your drawings call for it.
Ordering the whole frame at once means the walls, roof and floor are detailed together. Girders land where the walls can carry them, tie-downs run through from roof to floor, and the drawings show one consistent set of part codes.
Packed for the way the frame goes up
Bundles are packed and tagged so the components needed first are not buried under the roof trusses. The packing list matches the part codes on the layouts, so the crew can check off the delivery against the drawings before the truck leaves.
Store the kit off the ground, dry and flat. BlueScope advises using TRUECORE® steel within six months to avoid storage-related corrosion, which in practice means ordering for the build window rather than stockpiling.
Kit only, or kit and erection
Most kits go to builders who stand the frame with their own crew. In Queensland, erection can also be quoted with the kit under the QBCC licence held by Builtwise Group Pty Ltd, which trades as Lockyer Sheds.
In NSW kits are supply and delivery only. Your builder or licensed carpenter stands the frame.
Kits for owner-builders
Owner-builders in Queensland need a QBCC owner-builder permit for work valued over $11,000, and it must be approved before work starts. Owner-builders cannot build duplexes or multiple dwellings under a permit.
The kit gives an owner-builder a frame they can follow, with drawings that show where every part goes. The certifier, the electrician and other licensed trades are still part of the job.
Technical considerations
- One design across three systems
- Walls, trusses and floors are designed within the NCC's steel framing routes (NASH Standard, AS 4100 or AS/NZS 4600), for the wind classification of your site.
- Information passed down the chain
- Under Queensland's building product rules, manufacturers and suppliers must pass on information about a product's suitability, limits and correct use. Layouts, engineering documentation and installation information travel with every kit for that reason.
- Energy and termite rules still apply
- Thermal break and thermal bridging requirements for metal frames apply to the kit as a whole. For termites, the NCC treats steel primary building elements as not subject to termite attack; the certifier decides what the whole building needs.
What it changes on site
One order, one delivery plan
The frame for the whole building is quoted, made and scheduled as a single job.
Components that fit each other
Walls, trusses and floors come from one set of drawings, so connections between them are resolved before manufacture.
A delivery you can check
Packing lists match the part codes on the layouts, so missing or damaged items show up at unloading.
Repeatable for multiple units
Developers building the same design on several lots get the same kit, detailed once and made again.
What's included
Included
- Wall frames, roof trusses and floor framing as the design requires
- Frame, truss and floor layout drawings with matching part codes
- Engineering documentation for the job
- Fixings, bracing and connection components as specified
- Packing list referenced to the part codes
- Delivery to site from Crowley Vale
Not included, or needs someone else
- Cladding, roofing, windows, doors, linings and insulation are by others unless listed on your quote.
- Footings, slabs and piers are by others.
- Erection is quoted separately and available in Queensland only.
- Owner-builder permits, building approvals and inspections are arranged by the owner or builder.
Where it's available
| What | Queensland | New South Wales |
|---|---|---|
| Steel frames, trusses and floors supplied | Yes | Supply and delivery |
| Steel frame erection | Yes | No |
Building work is carried out in Queensland only, under QBCC licence 15445275. Remote Queensland towns are by arrangement. See our service areas.
Frame kits: common questions
What is included in a steel framing kit?
The frame your plans call for: wall panels, roof trusses and floor framing if needed, with layout drawings, engineering documentation, the specified fixings and bracing, a packing list and delivery. Cladding, roofing and linings are by others unless quoted.
Do you sell steel frame kits to owner-builders?
Yes. Owner-builders in Queensland need a QBCC permit for work over $11,000 before work starts, and cannot build duplexes or multiple dwellings under a permit.
Are your kits pre-designed or made to order?
Made to order. Every kit is detailed from the plans you send, so there is no standard range to choose from.
How should a steel frame kit be stored on site?
Off the ground, flat, covered and dry. BlueScope advises using TRUECORE® steel within six months to avoid storage-related corrosion.
Can you erect the kit for us?
In Queensland, yes, quoted with the kit. In NSW kits are supply and delivery only.
Do you deliver kits to my area?
We deliver across South East and Southern Queensland, the Darling Downs, Western Downs and northern NSW. Give us the site address and we will confirm delivery.
Send your plans for a kit price
One set of plans gets you a price for the complete frame. Tell us if you want erection quoted too (Queensland only).
Call 07 5466 5858Related
Products and services
Industries
Sources
- NCC 2022 Volume Two, Part H1 Structure (ABCB)
- QBCC – Non-conforming building products: your responsibilities
- QBCC – About owner building
- BlueScope – TRUECORE® steel G550 data sheet
- NCC 2022 Housing Provisions, Part 3.4 Termite risk management (ABCB)
- ABCB NCC Navigator – Thermal bridging in residential buildings